Aerospace measurement assurance

Trace every result to its technical origin.

Connect equipment, controlled methods, reference standards and engineering decisions in one reviewable calibration history.

A connected evidence chain

Move from asset identity to approved decision without losing context

  1. 01 / ASSET

    Identity, ownership, status and deployment

  2. 02 / REQUIREMENT

    Recurring work, interval and responsibility

  3. 03 / PROCEDURE

    Applicable revision and execution evidence

  4. 04 / REFERENCE

    Standard capability, calibration state and certificate

  5. 05 / DECISION

    Uncertainty, tolerance, guard band and outcome

  6. 06 / APPROVAL

    Frozen result, provenance and audit history

Controlled technical work

Make calibration repeatable and reviewable

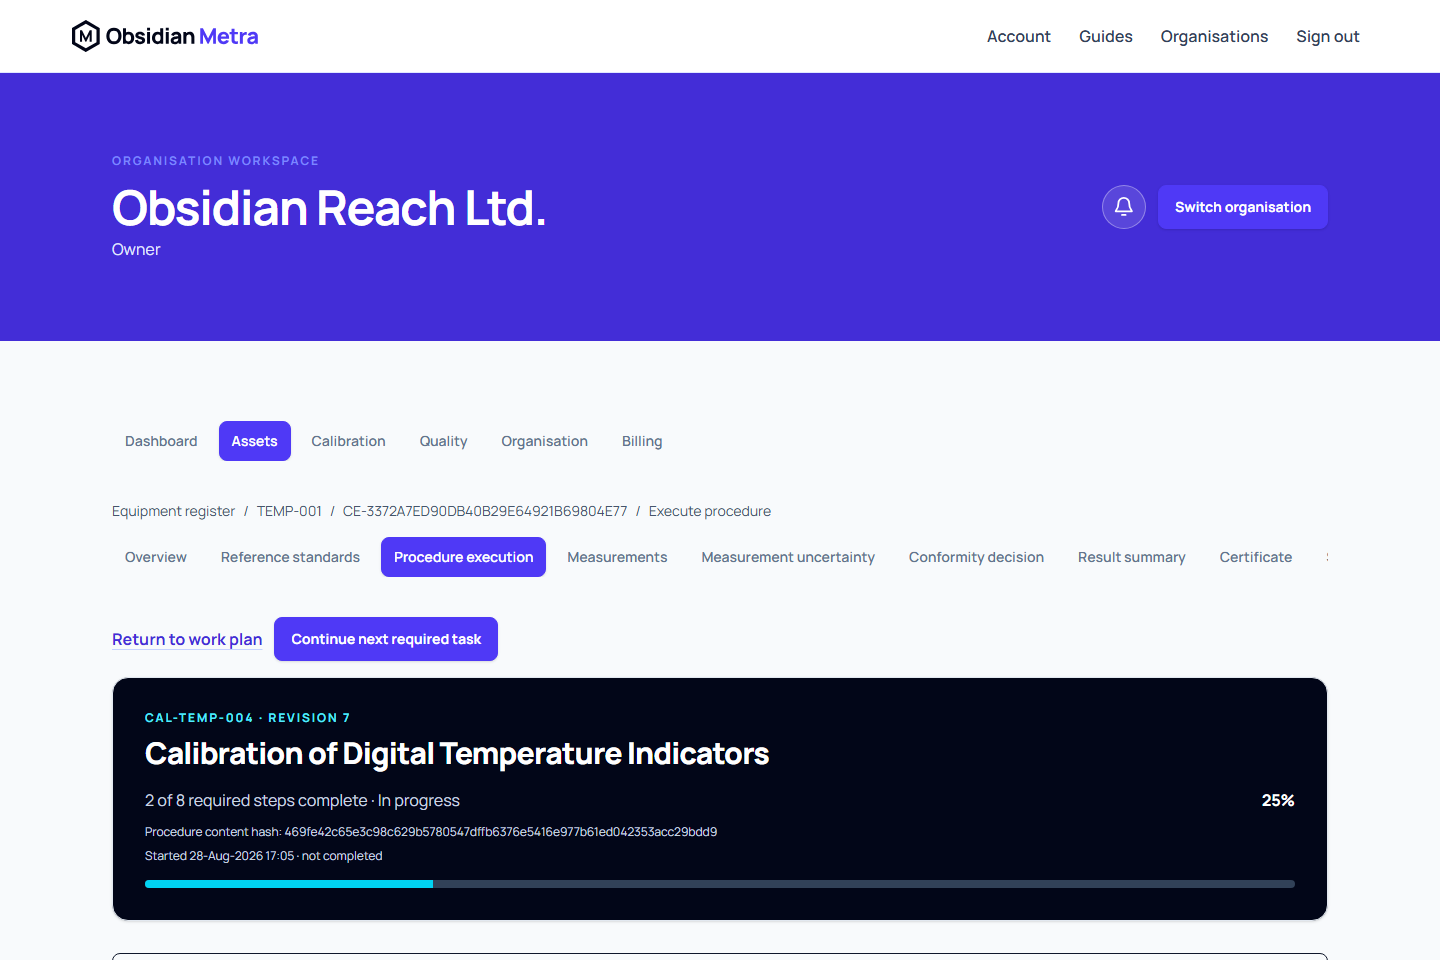
Author versioned procedures, guide execution and preserve exactly what was performed. Stable step identities keep evidence understandable as methods evolve.

Read procedure guides
Controlled calibration procedure execution with ordered steps and evidence
Technicians execute the controlled revision inside the calibration record.
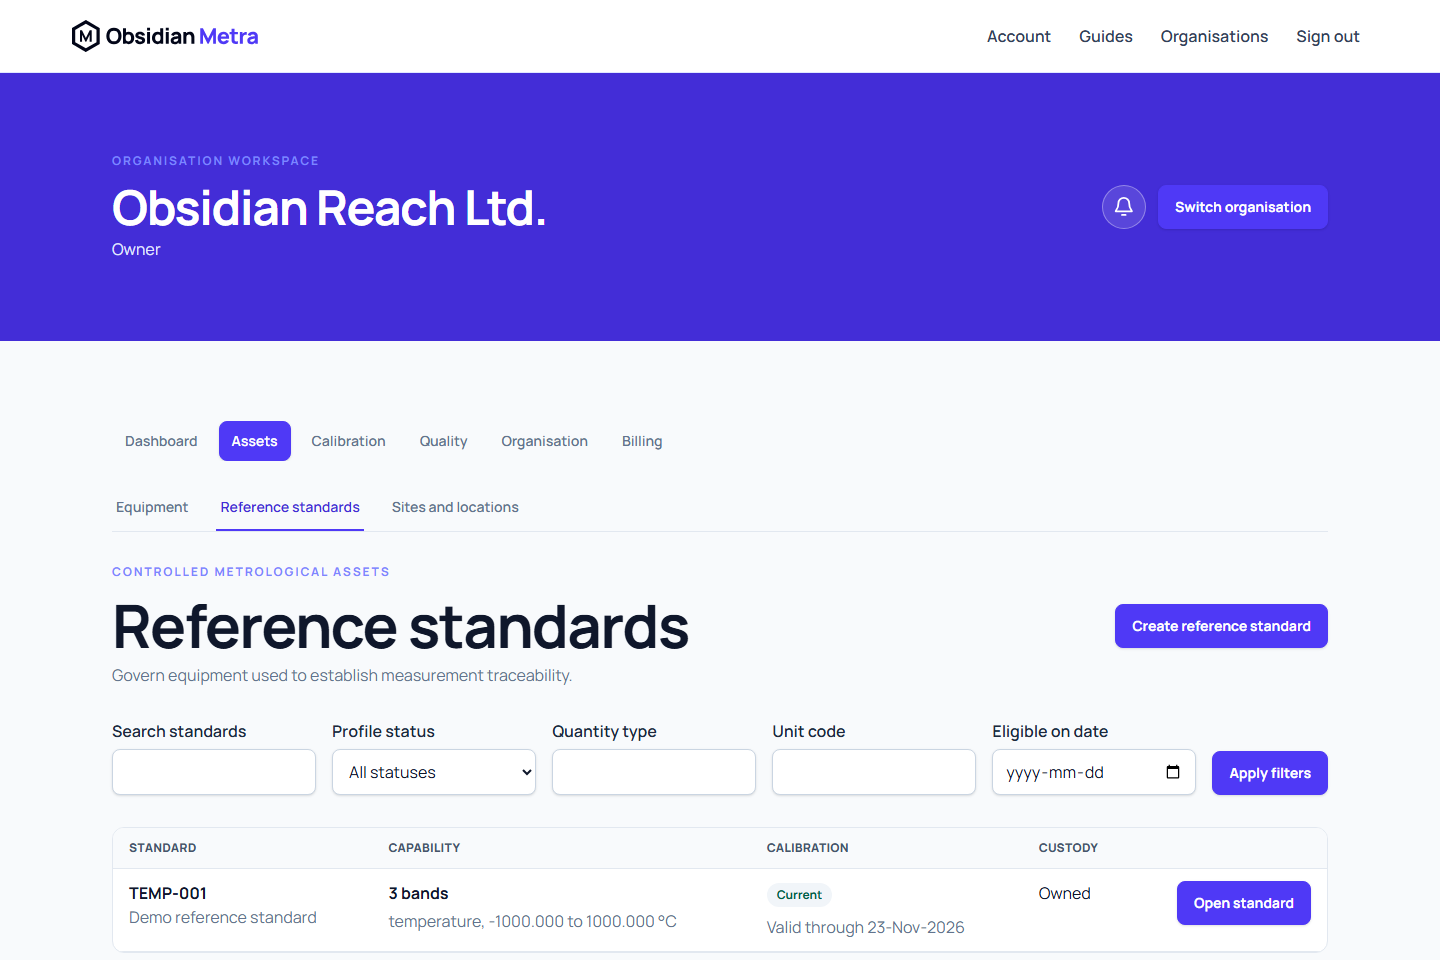
Reference standards register with capability and calibration status
Reference capability is controlled as part of the equipment profile.

Reference traceability

Know which standard supported the measurement

Capture the reference standard actually used, its valid range, uncertainty, calibration status, accreditation information, restrictions and certificate evidence. Eligibility findings stay attached for review.
Defensible conformity

Retain the engineering basis for the outcome

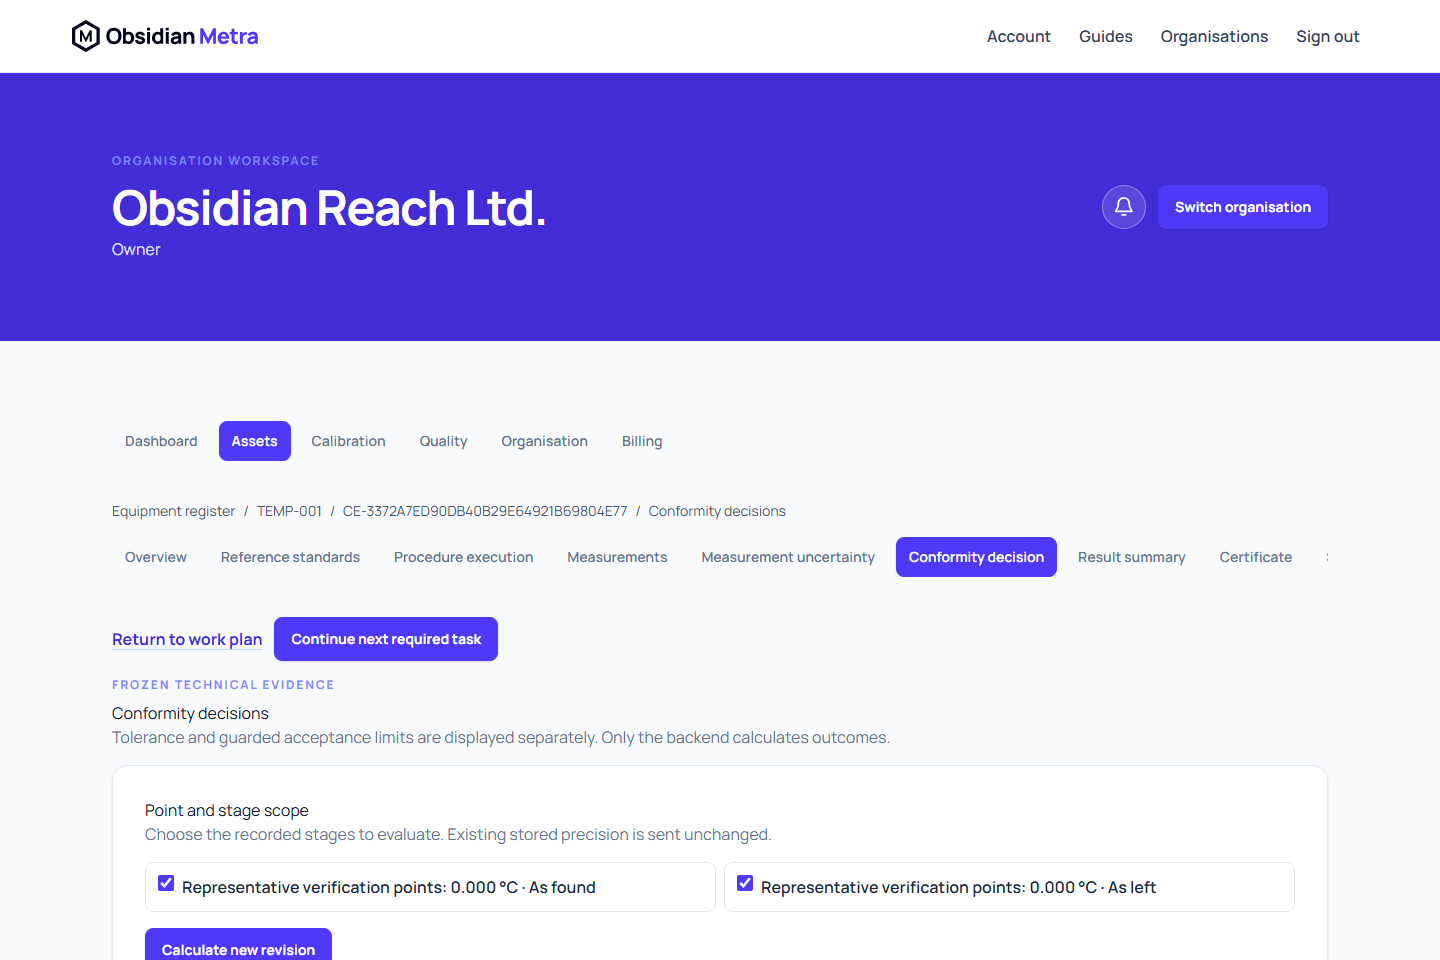
Versioned uncertainty budgets and controlled decision rules preserve measured error, uncertainty, tolerance, acceptance limits and boundary policy with every approved result.

Conformity decision showing measurement, uncertainty, acceptance limits and result
A pass or fail remains understandable after the work is complete.

When evidence is challenged

Follow nonconforming work to closure

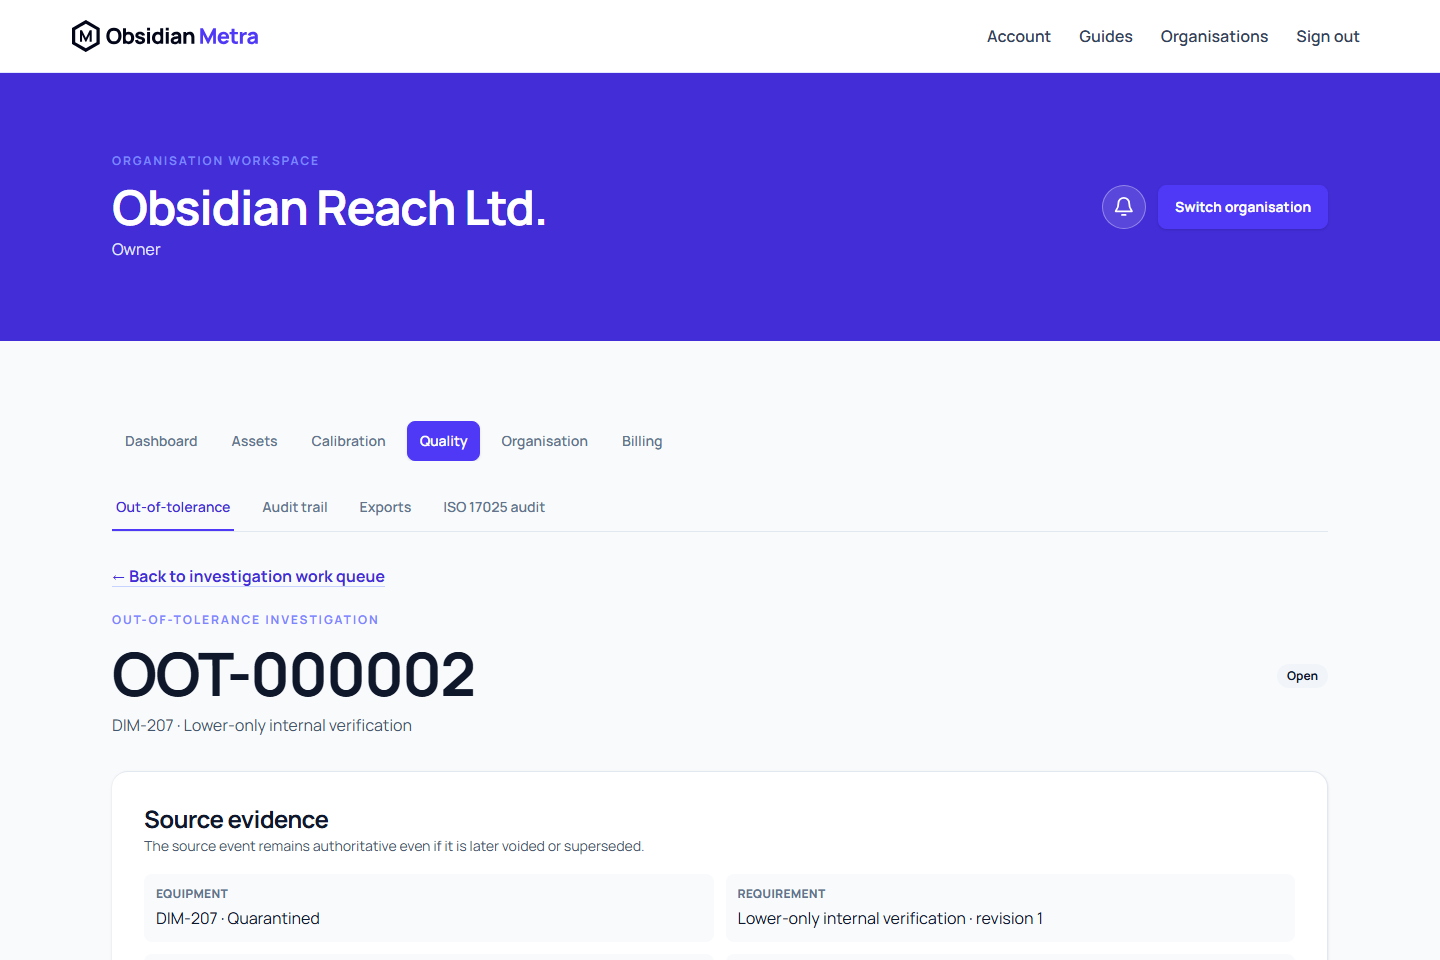
Record impact assessment, containment, root cause, disposition and corrective action against an out-of-tolerance calibration, preserving the relationship to equipment and approved evidence.

Out-of-tolerance investigation and corrective-action workflow
Keep the response connected to the technical event that triggered it.

Evidence engineered for review

Make calibration history easier to navigate.

Build an organisation-scoped record from equipment registration through approval, investigation and audit dossier.

Obsidian Metra supports calibration evidence and quality workflows. It does not determine airworthiness, certify aerospace conformity, or replace customer quality systems, engineering authority or regulatory judgement.