When equipment is out of tolerance
Open a structured investigation, assess affected work and preserve containment, root cause, disposition and corrective action beside the triggering evidence.
Manufacturing measurement control
Turn gauges, sensors and test equipment into a visible programme of controlled work across plants, lines and quality teams.
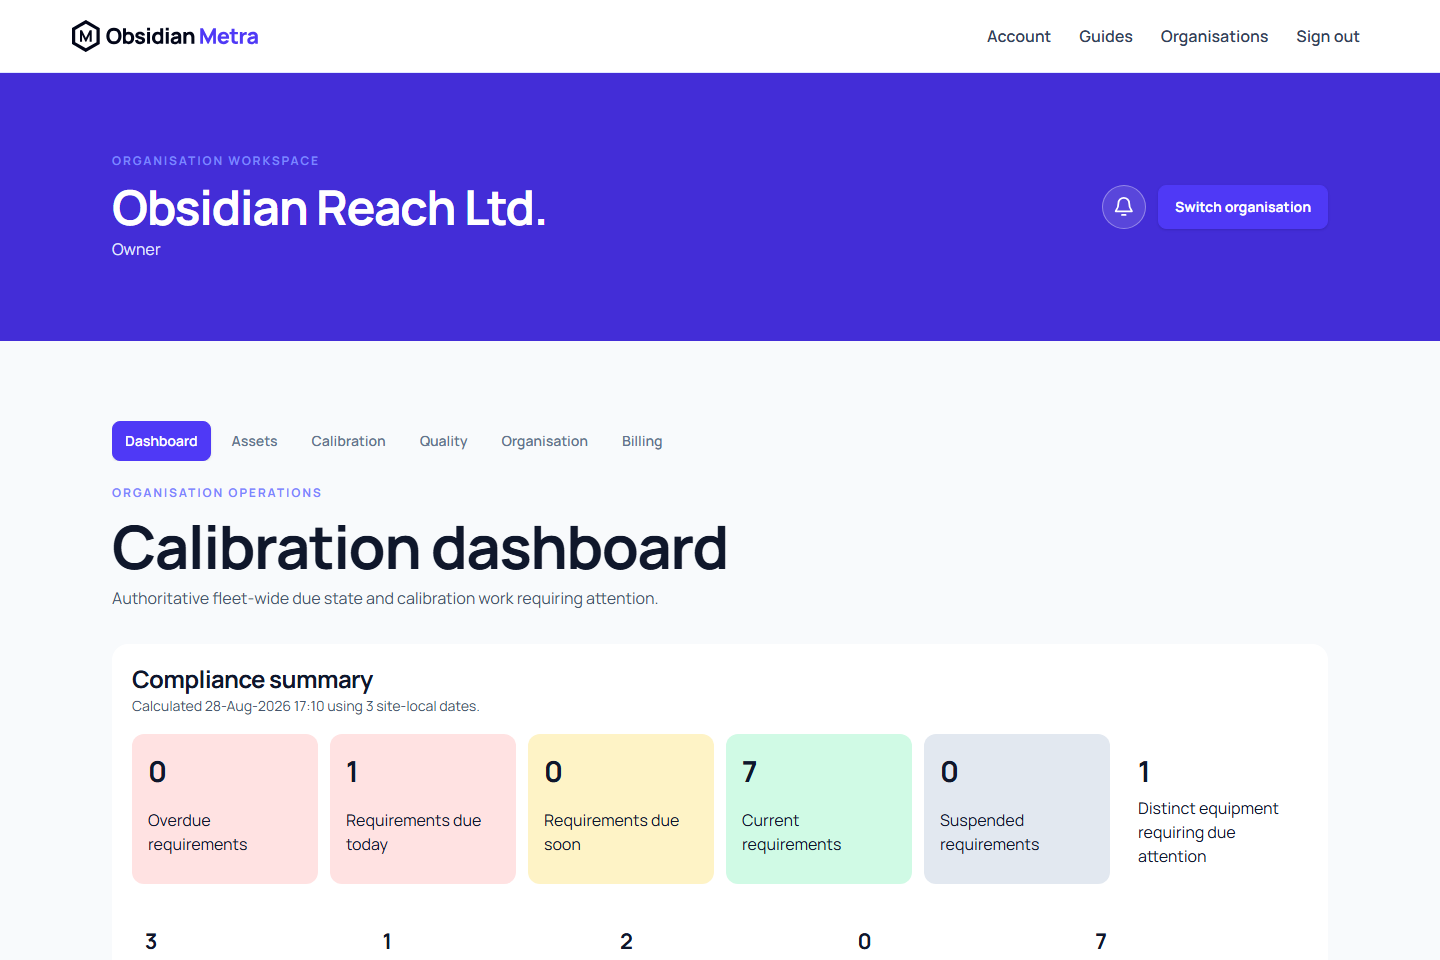
Control at every layer
Metra separates the physical asset, its recurring requirements and each completed calibration, making responsibility and history easier to follow.
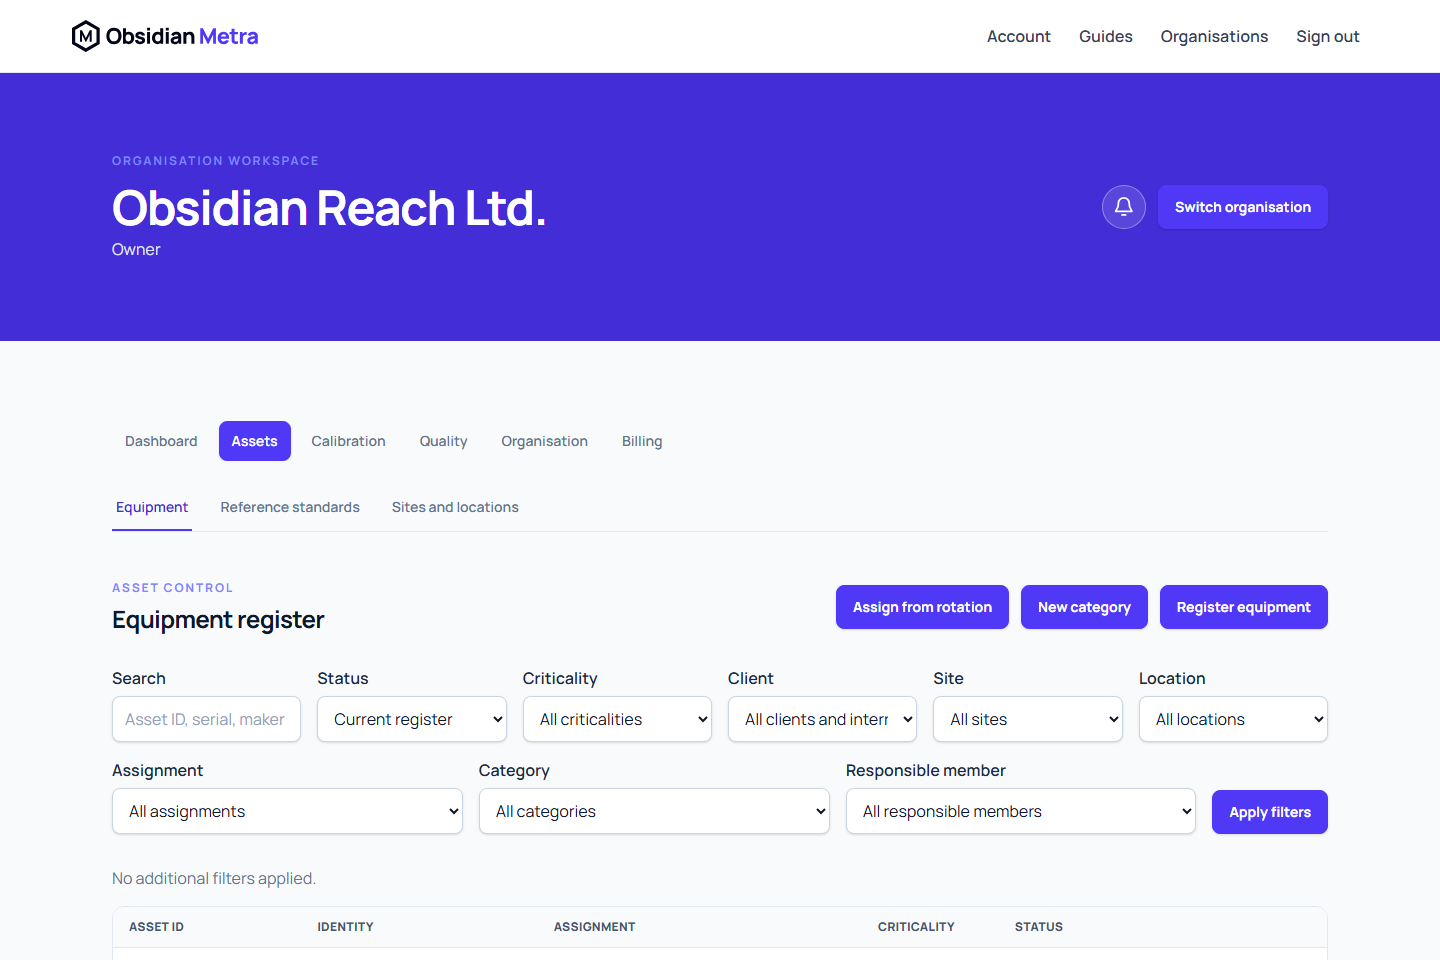
The asset stays recognisable
Asset identifiers, site and location remain prominent while deployment history records where equipment was available during a defined period.
Calibrate an instrument, return it to the available pool and assign it to the next location without losing prior context.
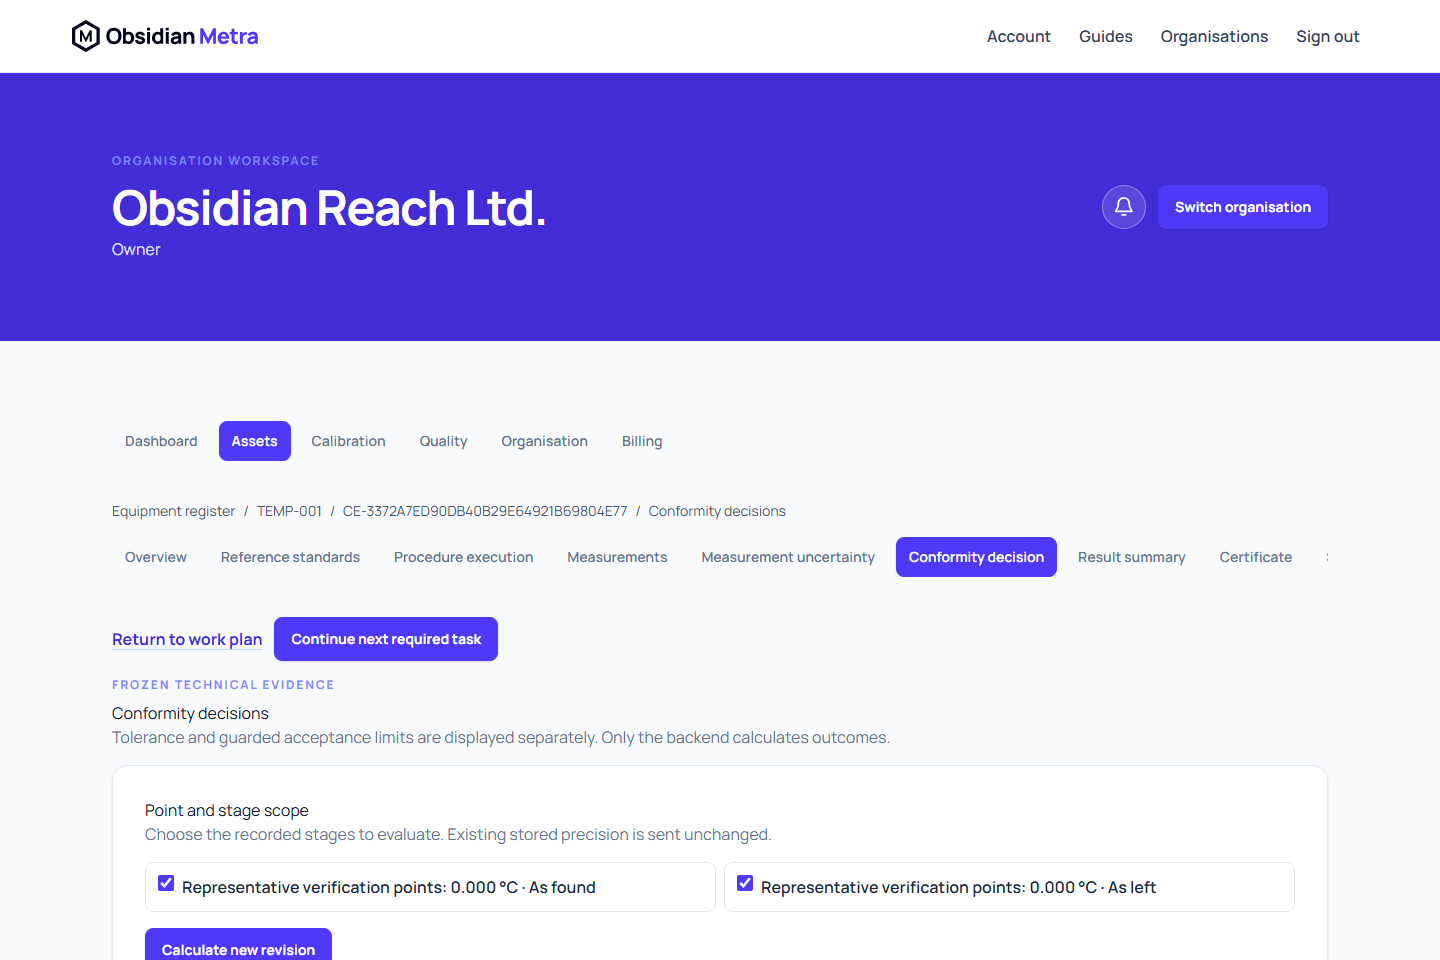
A result that explains itself
Versioned uncertainty budgets and controlled decision rules retain the inputs and reasoning behind conformity.
Open a structured investigation, assess affected work and preserve containment, root cause, disposition and corrective action beside the triggering evidence.
Measurement control without the spreadsheet chase
Start with your equipment register, then connect requirements, procedures and evidence as your programme grows.
Metra supports equipment and calibration control; it does not determine product release, process capability or regulatory conformity.